 Hero
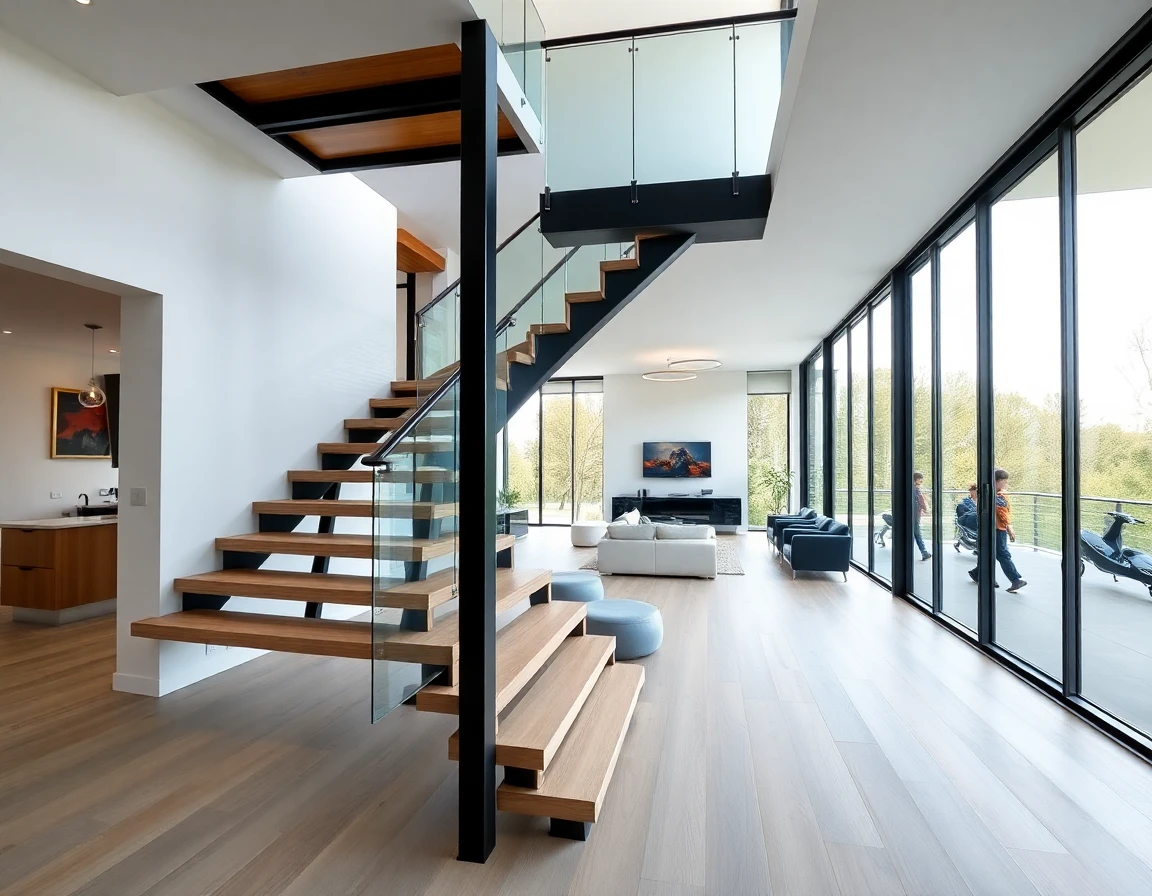
HeroFloating Straight Staircase
Open-Riser Drama. Structural Precision.
- Single mono-stringer design: structural steel spine hidden inside wall cavity
- Each tread cantilevered to carry 200 kg point load
- Tread materials: solid timber, porcelain, marble, glass or composite
- Open-riser design maximises light penetration to lower floor
- Compatible with any railing type: glass, cable, rod or no railing
- Custom straight, quarter-turn (L-shape) or half-turn (U-shape) configurations
Overview
Our mono-stringer floating staircase creates the illusion that each tread is suspended in mid-air. Achieved through a single-spine steel stringer — precision-welded and concealed within the wall — paired with cantilevered tread brackets that carry 200 kg per tread.
Technical Specifications
| Specification | Value | ||
|---|---|---|---|
| Stringer Type | Single mono-stringer (wall-mounted) or dual side stringers | ||
| Stringer Section | 200×100 RHS (rectangular hollow section), 8 mm wall minimum | ||
| Tread Width | 800 mm – 1,500 mm | ||
| Tread Depth | 240 mm – 300 mm | ||
| Riser Height | 150 mm – 220 mm (open riser standard) | ||
| Max Unsupported Span | Up to 5,000 mm floor-to-floor (structural calc provided) | ||
| Tread Point Load | 200 kg per tread (residential); 400 kg commercial on request | ||
| Tread Materials | Solid hardwood / Porcelain / Marble / Tempered glass / LVL | ||
| Stringer Finish | Black powder coat / Brushed SS 316 / Custom RAL | ||
| Handrail Height | 900 mm – 1,050 mm (adjustable to local code) | ||
| MOQ | 1 flight | ||
| Lead Time | 4–6 weeks (custom timber treads add 1–2 weeks) | ||
Available Configurations
Straight Flight
Single run, single stringer. Most common configuration. Ideal for open-plan interiors where the staircase is a design feature visible from the living area.
L-Shape (Quarter Turn)
Mono-stringer with a 90° weld joint. Balances architectural drama with a compact plan footprint. Suitable for corner floor openings.
U-Shape (Half Turn)
180° turn with a mid-landing platform. Maximises vertical travel efficiency in narrow floor plans. Platform can be cantilevered or column-supported.
Frequently Asked Questions
How is the stringer attached to the wall and floor?
What wall structure is required to support a floating staircase?
Can I use natural stone or marble treads on a floating staircase?
Do floating staircases require engineering approval?
Typical Applications
- ▸Contemporary residential homes and villas
- ▸High-end apartment penthouses
- ▸Boutique hotel lobbies and feature corridors
- ▸Architecture studio and design agency offices
- ▸Luxury retail showrooms
- ▸High-end restaurant mezzanine levels
Ready to specify?
Send drawings, dimensions, material preference and destination country for quotation review.
Request a Quote